Custom closets in Weddington.
Weddington is known for large houses on spacious lots, many with oversized primary suites, bonus rooms and garages for three cars. A bigger floor plan does not guarantee better storage, since extra rooms can simply hold more clutter. Start with the space where the most gets lost and give it a definite job.
- Free design consultation
- Itemized written quote
- Made for your space
Custom cabinets for each room in your Weddington home.
Estate-scale homes call for guides that match: a primary closet that doubles as a dressing room, guest suites used occasionally, garages holding cars and equipment, a kitchen with a butler's or walk-in pantry, an executive-style home office and a mudroom where the family comes in.

Walk-in closets
A full dressing room for a primary suite, sized for two wardrobes and seasonal rotation.

Reach-in closets
Organized hanging and drawers for guest suites and children's bedrooms that are used in bursts.

Garage storage
Cabinet runs and wall systems for a multi-car garage that also stores equipment for the property.

Pantry cabinets
Shelving for a walk-in or butler's pantry that supports entertaining and bulk buying.

Home office built-ins
A built-in wall for a study or office that clients, family or video calls see.

Laundry & mudroom cabinets
Storage where the garage entry, the laundry and the family's daily belongings meet.
Choose the useful features. Then compare the proposal.
When you read a proposal for a Weddington house, check that it names the cabinet layout, the specific products and the installation work, each on its own line, so that it can be compared with another estimate. Decide what the room needs before you add optional upgrades.
- 01Size & layoutMeasure wall lengths, ceiling height, corners, windows and doors, remembering that large rooms often have tall ceilings and long, unbroken walls.
- 02Material & finishCompare materials, colors, door styles and drawer fronts, and ask how each finish will look after years of daily use in a well-lit room with big windows.
- 03What goes insideChoose drawers, lighting, valet rods, jewelry inserts, mirrors and hampers according to your actual wardrobe, not a photograph of a display.
- 04InstallationAsk how the installer will move cabinets through the house, what is already fixed to the walls, what repair may be required and what fitting work to expect.
Give the design discussion a practical starting point.
- STEP 01
Tell us about the space
List the rooms you want to discuss, from the primary suite to the garage, and add photographs with rough measurements. A recent photo of each space explains more than a long message.
- STEP 02
Free in-home design
Before settling on cabinets, look at the doorway, the way you move through the room and the furniture that stays. Confirm which current rods, shelves and brackets will be kept.
- STEP 03
Your itemized quote
Your individual quotation should price the cabinets, finishes, accessories and preparation work on separate lines, so you can see what each part of the project adds.
- STEP 04
Built to order, installed
When the scope has been agreed, the paperwork for your Weddington project should name the products, the installation work and the planned schedule before any order proceeds.
Use a concept to explain a preference.
Browse the storage illustrations for ideas that suit a larger home, from a primary wardrobe to a garage wall. Each image is an AI-generated concept and not a completed customer project.
Browse the closet and storage gallery →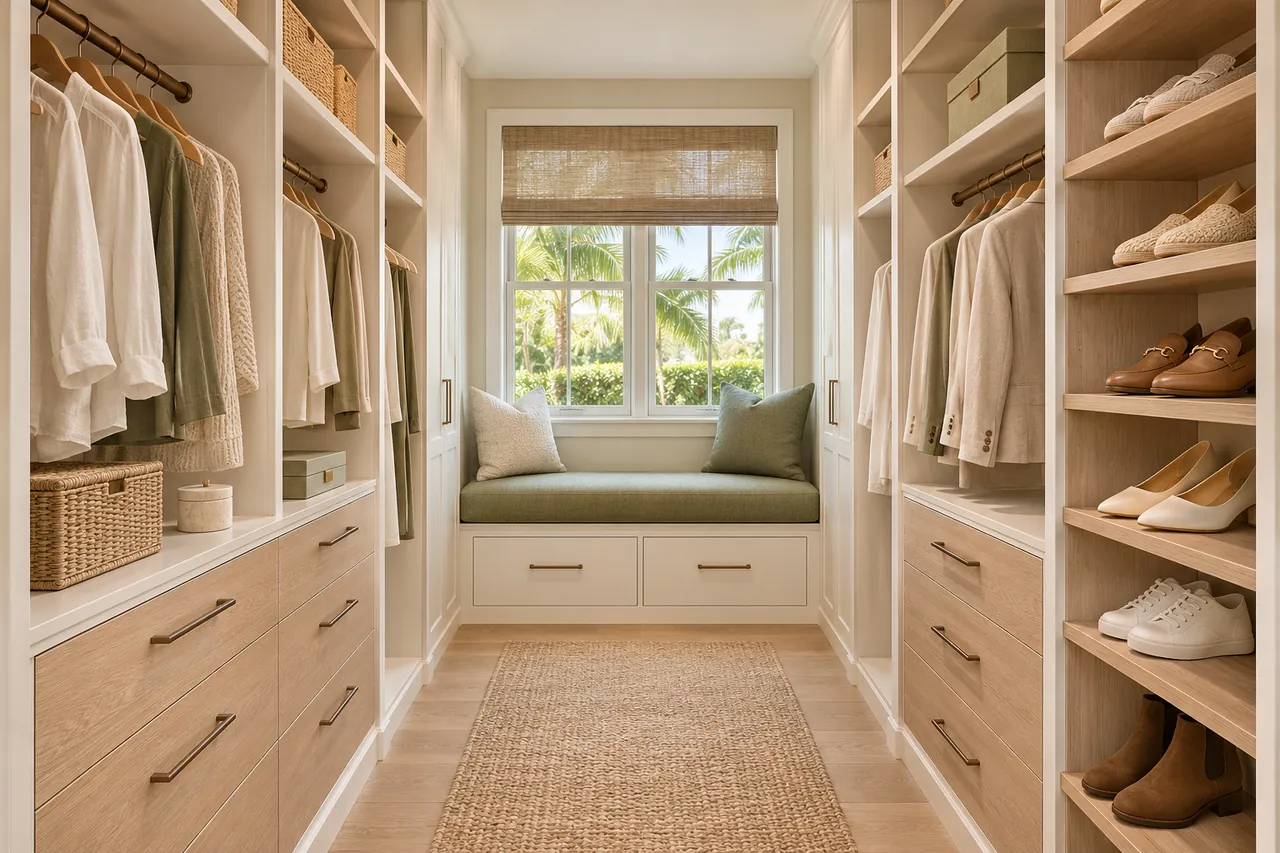
Do all shoe shelves need the same spacing?
No. It is one layout, and it only works when the room leaves a generous aisle on each side. Compare it with drawers along the walls before you decide.
Can a reach-in closet combine long and short hanging?
Items used only now and then, such as off-season clothing, spare bedding or luggage. Consider how you will reach the shelf and what the bracket can carry, and keep daily clothing lower down.
Are drawers or wall panels better for tools?
It can, but base the sections on the equipment each person owns, such as golf, tennis or fishing gear, instead of cutting identical bays.
Can a pantry counter become an appliance station?
Not always. Small jars, bulk packs and serving pieces want different depths, so the pantry width and its contents should shape the mix.
Plan your Weddington custom closet project.
Send photographs of each room, the property ZIP code and your priorities for the Weddington project. List every room you want included so that one design request can cover all of them.
Project notes · Weddington
Choose the first room
Start with essential wardrobe sections before decorative extras. The walk-in closet guide explains the decisions behind a wardrobe layout.
Plan beyond the bedroom
Your brief also considers necessary cabinet capacity before extra wall fittings. Compare garage storage with the space occupied by the equipment.
Keep separate room briefs
For the right shelf depths before additional accessories, list the pantry contents separately from clothing. See pantry cabinet planning.
Request a defined scope
Include a working desk before a full display wall if a work area belongs in the project. Use one design request for the rooms you want assessed in Weddington.